Skip to content

Remodeling

Room by room remodeling guides

Questions to ask, details to measure, and decisions to make before work begins.

The content on this page is for general informational purposes only and does not constitute professional contractor or project advice.

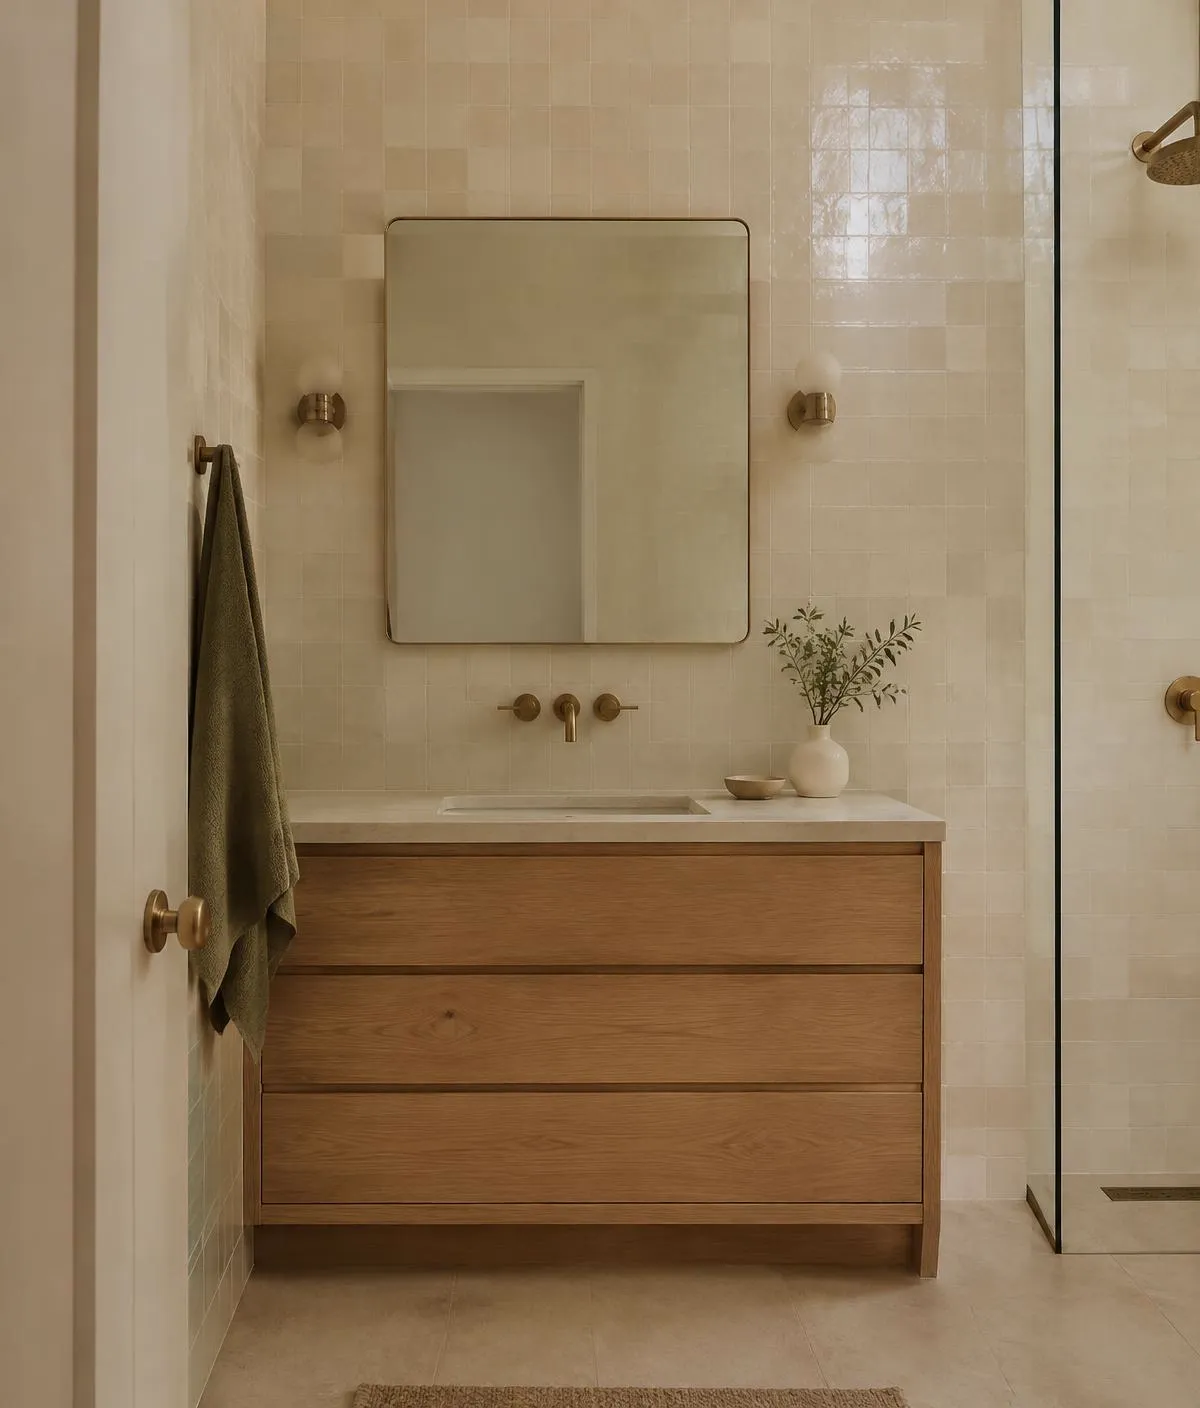
Bathroom with cream tile, oak vanity with drawers, and brass fixtures

01

Kitchen Remodeling

Plan layout, workflow, and finish choices before any demolition begins.

  • Map the path between sink, range, and refrigerator before choosing cabinets.
  • List what you store so cabinet sizes follow real needs.
  • Set a contingency of roughly 10 to 20 percent for surprises behind walls.

02

Bathroom Updates

Small rooms reward careful choices on ventilation, waterproofing, and fixtures.

  • Confirm the exhaust fan is vented outside, not into the attic.
  • Ask how waterproofing behind tile will be handled.
  • Choose fixture finishes as a set so they age together.

03

Storage

Functional storage starts with an honest inventory of what each room holds.

  • Measure the items, not just the space.
  • Use full-extension drawers in lower cabinets for easier reach.
  • Keep everyday items between hip and shoulder height.

04

Flooring

Match the material to moisture, traffic, and how long you plan to stay.

  • Check subfloor flatness before ordering material.
  • Let wood and some vinyl products acclimate as the manufacturer directs.
  • Order extra material for cuts and future repairs.

05

Painting

Most of a lasting paint job happens in preparation.

  • Test sample colors on two walls and view them morning and evening.
  • Use eggshell or satin in busy rooms for easier cleaning.
  • Record brand, color name, and sheen for every room.

06

Repairs

Catch small problems early so they stay small.

  • Photograph the issue and note when it started.
  • Shut off water at the fixture valve if a leak appears.
  • Ask any provider for license and insurance details before work starts.
Craft My Home Plan